
BEDS2
BATHS2 full
SQUARE FEET1,384
MLS#2835763
STATUSActive
PROPERTY TYPEResidential - Single Family
SUBDIVISIONSun City Summerlin
Property Description
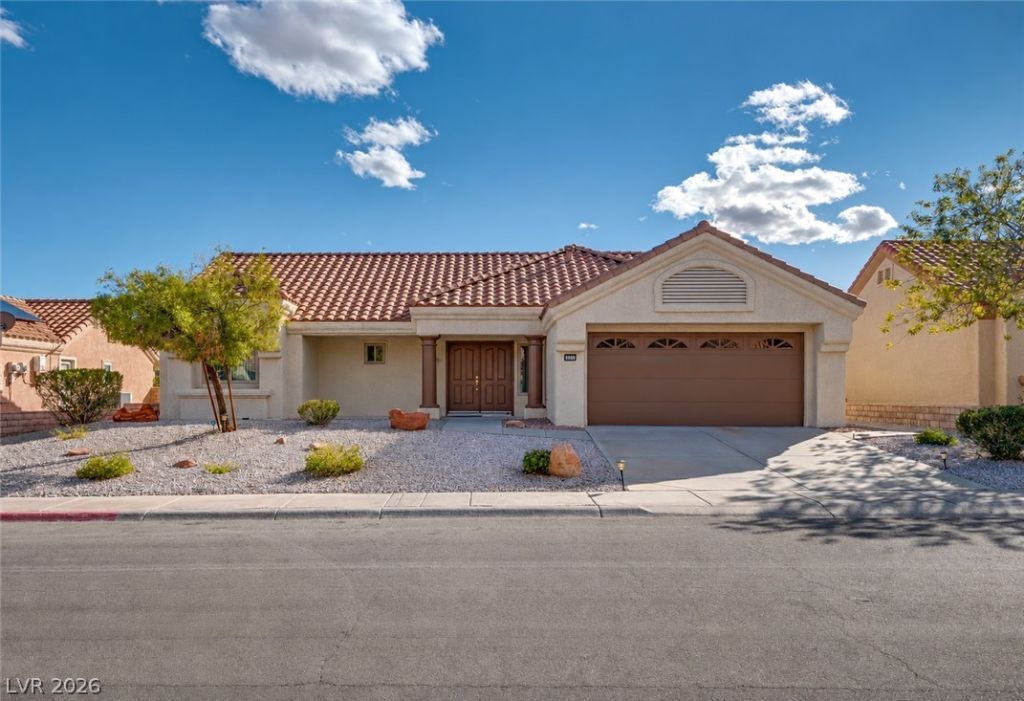
BACK ON THE MARKET FOLLOWING EXTENSIVE RENOVATIONS — A FRESH NEW LOOK! Welcome to this beautifully updated 2-bedroom Sandalwood model in Sun City Summerlin, a premier 55+ community. Recently completed improvements include NEW quartz countertops in the kitchen and both bathrooms, a NEW GE 5-burner stainless steel stove, stainless steel exhaust hood, contemporary ceiling fans throughout, new window blinds, brushed nickel faucets, and updated cabinet hardware. Luxury vinyl plank flooring complements the home's fresh, contemporary appeal. Vaulted ceilings, upgraded windows, and oversized patio sliders fill the living and dining areas with natural light. The primary bedroom features a charming bay-window sitting area and walk-in closet. Step outside to a covered patio with ceiling fan overlooking a spacious, fully fenced backyard with new irrigation. Additional highlights include a newer A/C and water heater, updated plumbing fixtures, and a freshly painted oversized garage with built-in cabinets and an insulated door. Enjoy Sun City Summerlin's exceptional amenities, including four community centers, fitness facilities, an Olympic-size pool, restaurants, and three golf courses. Full list of upgrades available upon request. Discover the improvements and experience the Sun City Summerlin lifestyle! *** OPEN HOUSE — SUNDAY, 11 AM–3 PM! ***
Property Features
Property Type: Residential - Single Family
Cooling: Central Air, Electric
Garage: 2
Heating: Central, Gas
Home Style: One Story
Lot Size: 0.16 Acres
Roof Type: Tile
Stories: 1.0
Taxes: $2,892
Year Built: 1989
Amenities
Bedroom on Main Level
Primary Downstairs
None
Private Yard
Feature Descriptions
Appliances: Dryer, Dishwasher, Disposal, Gas Range, Washer
Association Amenities: Clubhouse, Dog Park, Fitness Center, Golf Course, Media Room, Pool, Recreation Room, Security
Community Features: Pool
Fencimg: Block, Back Yard
Flooring: Luxury Vinyl Plank, Tile
HOA Fee: 223/ Monthly
Laundry: Gas Dryer Hookup, Main Level, Laundry Room
Lot: Desert Landscaping, Landscaped, < 1/4 Acre
Parcel#: 138-17-514-003
Parking: Attached, Garage, Golf Cart Garage, Garage Door Opener, Inside Entrance, Private
Parking Notes: Attached, Garage, Golf Cart Garage, Garage Door Opene
Pool: Community
Sewer: Public Sewer
Swimming Pool: Yes
Utilities: Cable Available
Water: Public
Window: Double Pane Windows
Room Sizes
Dining Room: 9 X 9
Living Room: 18 X 15
Bedroom 2: 12 X 11
Primary Bedroom: 16 X 12
Local Schools
High School: Palo Verde
Middle School: Becker
Elementary School: Lummis, William,Lummis, William
Listed By / Shown By
Listed By
Agency Name: Signature Real Estate Group
Agency Contact: (702) 826-0005
Agent Name: Russ Liggett

Shown By
Agent Name: Raul Ramirez
Agent Phone: (702) 256-4900
Agency Title: Wardley Real Estate

Estimate Your Payment
Estimated Payment
$ 1,884.98 per month $1,527.35 Principal & Interest $241.00 Property Tax $116.64 Homeowner's InsuranceChange Payment Information

Raul Ramirez
S.0204086
Email Me

"GLVAR MLS deems information realiable but not guaranteed."
Listing data compilation and photo(s) © 2026 Greater Las Vegas Association of REALTORS® MLS , All Rights Reserved.
Privacy Policy / DMCA Notice / ADA Accessibility


This site is hosted, designed and copyright
© 1994 - 2026 by
Delta Media Group, Inc. -- Patent Pending --
8809 Villa Ridge Drive | MLS# 2835763
This single family home located at 8809 Villa Ridge Drive, Las Vegas, NV 89134 is currently listed for sale with an asking price of $399,900. This property was built in 1989 and has 2 bedrooms and 2 full baths with 1384 sq. ft. Villa Ridge Drive is located in the Sun City Summerlin subdivision. Search Sun City Summerlin real estate on rramirez.wardleyre.com today.