
BEDS4
BATHS3 full
SQUARE FEET2,126
MLS#2802430
STATUSActive
PROPERTY TYPEResidential - Single Family
SUBDIVISIONAnn 215
Property Description
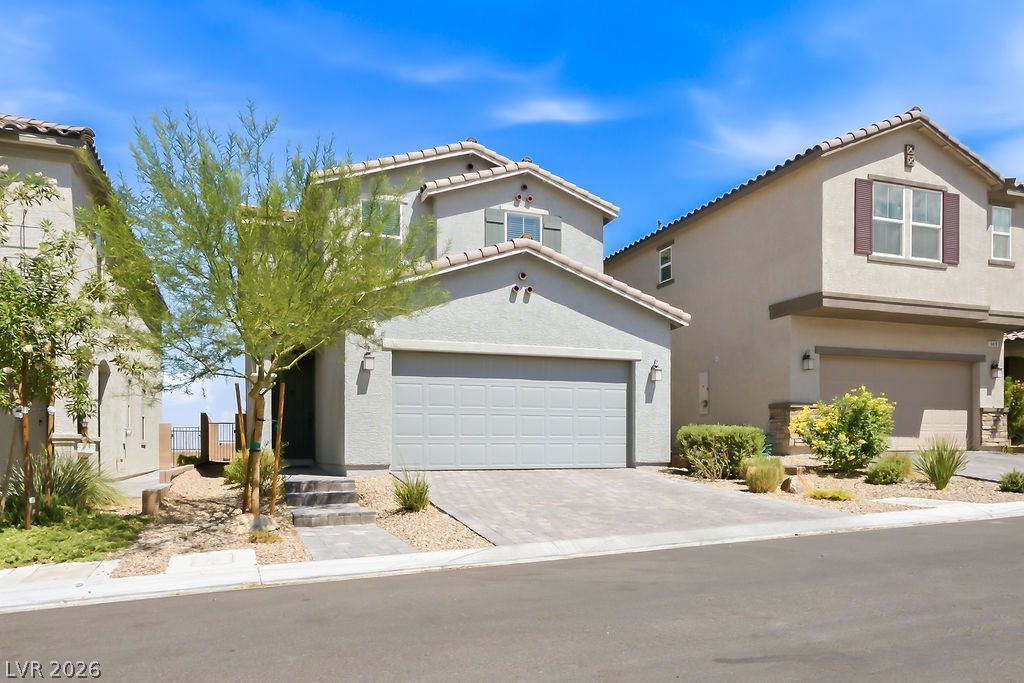
Located in a quiet, gated community at the top of Ann Road, this one-owner home sits on a desirable homesite with mountain and city views. The elevated position provides privacy and an open feel that sets it apart from surrounding properties. Inside, the main level includes a private bedroom and full bath - ideal for guests, multigenerational living, or a dedicated workspace. The open living area features a large kitchen island, ample cabinetry, Quartz countertops, stainless-steel appliances, and a dining space that connects directly to the family room and backyard. Upstairs, the primary suite offers an ensuite bath and walk-in closet. A flexible loft with its own closet and window can function as an additional bedroom. Two more bedrooms, a full bath, and an oversized laundry room complete the upper level. The backyard offers pavers, low-maintenance landscaping, and no rear neighbors, enhancing the sense of privacy and openness. The location provides quick access to the 215 Beltway, shopping, dining, entertainment, outdoor trails, and Downtown Summerlin. A premium lot, practical layout, and cared-for interior make this a rare find. Easy to show - view the virtual tour and schedule your visit today.
Property Features
Property Type: Residential - Single Family
Cooling: Central Air, Electric
Garage: 2 car attached
Heating: Central, Gas
Home Style: Two Story
Lot Size: 0.08 Acres
Roof Type: Tile
Stories: 2.0
Taxes: $4,890
Year Built: 2022
Amenities
Bedroom on Main Level
Window Treatments
Private Yard
Feature Descriptions
Appliances: Dishwasher, Disposal, Gas Range, Microwave
Association Amenities: Dog Park
Fencimg: Block, Back Yard
Flooring: Carpet, Tile
HOA Fee: 79/ Monthly
Laundry: Gas Dryer Hookup, Laundry Room, Upper Level
Lot: Desert Landscaping, Landscaped, Rocks, Trees, < 1/4 Acre
Parcel#: 126-36-110-061
Parking: Attached, Garage, Garage Door Opener, Guest, Inside Entrance, Open, Private
Parking Notes: Attached, Garage, Garage Door Opener, Guest, Inside En
Sewer: Public Sewer
Special View Info: City, Mountain(s)
Utilities: Cable Available, Underground Utilities
Water: Public
Window: Blinds, Low-Emissivity Windows, Window Treatments
Room Sizes
Loft: 14 X 12
Bedroom 4: 12 X 10
Bedroom 3: 12 X 10
Bedroom 2: 12 X 12
Primary Bedroom: 14 X 12
Kitchen: 14 X 15
Local Schools
High School: Centennial
Middle School: Leavitt Justice Myron E
Elementary School: Allen, Dean La Mar,Allen, Dean La Mar
Listed By / Shown By
Listed By
Agency Name: Queensridge Realty
Agency Contact: (702) 540-9299
Agent Name: Sofia Paivanas

Shown By
Agent Name: Raul Ramirez
Agent Phone: (702) 256-4900
Agency Title: Wardley Real Estate

Estimate Your Payment
Estimated Payment
$ 2,524.66 per month $1,966.95 Principal & Interest $407.50 Property Tax $150.21 Homeowner's InsuranceChange Payment Information

Raul Ramirez
S.0204086
Email Me

"GLVAR MLS deems information realiable but not guaranteed."
Listing data compilation and photo(s) © 2026 Greater Las Vegas Association of REALTORS® MLS , All Rights Reserved.
Privacy Policy / DMCA Notice / ADA Accessibility


This site is hosted, designed and copyright
© 1994 - 2026 by
Delta Media Group, Inc. -- Patent Pending --
5422 Pico Viejo Street | MLS# 2802430
This single family home located at 5422 Pico Viejo Street , Las Vegas, NV 89166 is currently listed for sale with an asking price of $515,000. This property was built in 2022 and has 4 bedrooms and 3 full baths with 2126 sq. ft. Pico Viejo Street is located in the Ann 215 subdivision. Search Ann 215 real estate on rramirez.wardleyre.com today.