
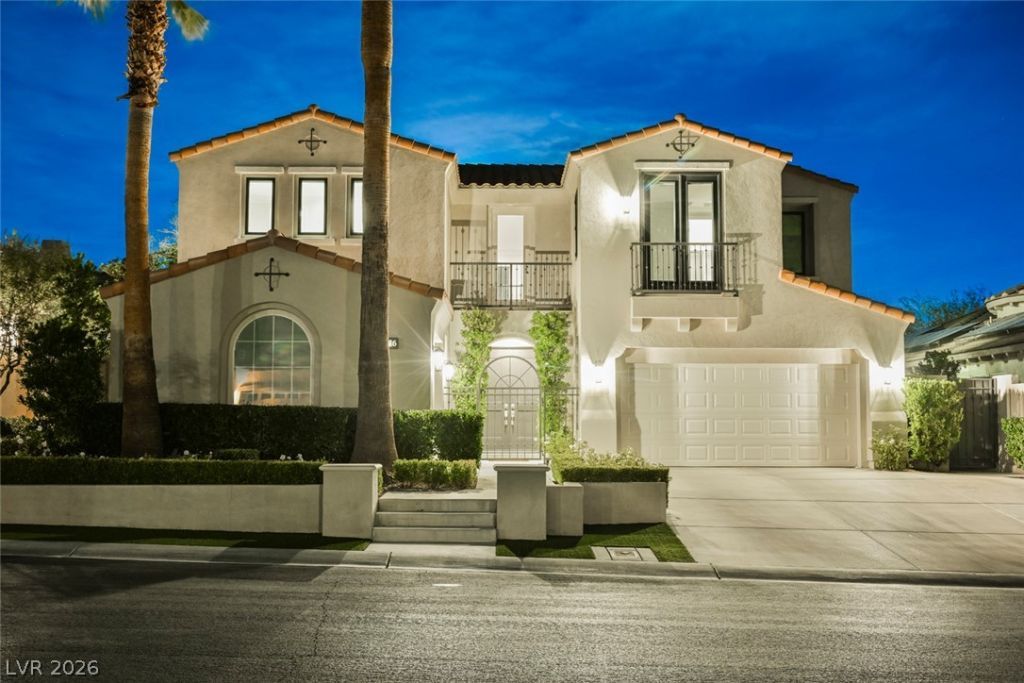
BEDS3
BATHS3 full 1 partial
SQUARE FEET3,455
MLS#2835933
STATUSActive
PROPERTY TYPEResidential - Single Family
SUBDIVISIONRed Rock Cntry Club At Summerlin
Property Description
Dramatic Entry Leading Into The Prestigious West Gate Red Rock Country Club Dream Home With Winding Staircase and 2 Story Cathedral Ceilings In Living Room. Home Has All New Energy Efficient Windows. Separate Sitting Room Off Living Area Would Make A Great Library. Marble Floors And Real Wood Floors. Delightful Gourmet Upgraded Kitchen With Viking Appliances, Taj Mahal Quartz Counters, Custom Cabinets, Crown Molding, and Marble Floors. Up The Winding Staircase Where The Primary Bedroom Suite Is Separated From The 2 Secondary Bedrooms By A Classy Loft Overlooking The 2 Story Living Room. Bathrooms Are Light And Bright With Calcutta Vagli Marble Counters, Calcutta Gold Floors, And Seamless Shower Enclosures. Extra Features Include Custom Primary Closet, AND Remember All New Windows. Outside Lives Like Paradise With Covered Patio Off The Family Room, Bubbling Spa With Water Fall. Views Of The Spectacular Golf Course Lake, & Mountain. You Can Walk To The Country Club Within Minutes!
Property Features
Property Type: Residential - Single Family
Cooling: Central Air, Electric
Fireplaces: 3
Garage: 3
Heating: Central, Gas
Home Style: Two Story
Lot Size: 0.19 Acres
Roof Type: Tile
Stories: 2.0
Taxes: $8,924
Year Built: 1999
Amenities
Bathroom on Main Level
Half Bath on Main Level
Window Treatments
Balcony
Barbecue
Patio
Private Yard
Irrigation Sprinklers
Feature Descriptions
Appliances: Built-In Gas Oven, Dryer, Dishwasher, Disposal, Gas Range, Gas Water Heater, Microwave, Refrigerator, Water Softener Owned, Water Purifier, Washer
Association Amenities: Basketball Court, Country Club, Dog Park, Golf Course, Gated, Playground, Park, Guard, Security
Days on Site: 1
Fencimg: Back Yard, Wrought Iron
Fireplace: Family Room, Gas, Glass Doors, Living Room, Primary Bedroom
Flooring: Hardwood, Marble
HOA Fee: 260/ Monthly
Laundry: Cabinets, Electric Dryer Hookup, Gas Dryer Hookup, Main Level, Laundry Room, Sink
Lot: Back Yard, Drip Irrigation/Bubblers, Front Yard, Sprinklers In Rear, Landscaped, Rocks, Trees, < 1/4 Acre
Parcel#: 164-02-412-003
Parking: Attached, Garage, Private
Parking Notes: Attached, Garage, Private
Patio/Porch: Balcony, Covered, Patio
Pool: In Ground, Private
Sewer: Public Sewer
Special View Info: Golf Course, Lake, Mountain(s)
Swimming Pool: Yes
Utilities: Cable Available, Underground Utilities
Water: Public
Window: Double Pane Windows, Low-Emissivity Windows
Room Sizes
Living Room: 14 X 14
Family Room: 15 X 14
Dining Room: 13 X 11
Den: 12 X 11
Bedroom 3: 13 X 12
Bedroom 2: 14 X 11
Primary Bedroom: 24 X 23
Local Schools
High School: Palo Verde
Middle School: Fertitta Frank & Victoria
Elementary School: Goolsby, Judy & John,Goolsby, Judy & Joh
Listed By / Shown By
Listed By
Agency Name: Love Las Vegas Realty
Agency Contact: 702-496-7653
Agent Name: Ruth E. Ahlbrand

Shown By
Agent Name: Raul Ramirez
Agent Phone: (702) 256-4900
Agency Title: Wardley Real Estate

Estimate Your Payment
Estimated Payment
$ 8,554.55 per month $7,256.71 Principal & Interest $743.67 Property Tax $554.17 Homeowner's InsuranceChange Payment Information

Raul Ramirez
S.0204086
Email Me

"GLVAR MLS deems information realiable but not guaranteed."
Listing data compilation and photo(s) © 2026 Greater Las Vegas Association of REALTORS® MLS , All Rights Reserved.
Privacy Policy / DMCA Notice / ADA Accessibility


This site is hosted, designed and copyright
© 1994 - 2026 by
Delta Media Group, Inc. -- Patent Pending --
2486 Grassy Spring Place | MLS# 2835933
This single family home located at 2486 Grassy Spring Place , Las Vegas, NV 89135 is currently listed for sale with an asking price of $1,900,000. This property was built in 1999 and has 3 bedrooms and 3 full and 1 partial baths with 3455 sq. ft. Grassy Spring Place is located in the Red Rock Cntry Club At Summerlin subdivision. Search Red Rock Cntry Club At Summerlin real estate on rramirez.wardleyre.com today.